
3
Beds
1
Garages
2
Baths
1,965
Sq. Ft.
Home Details
Local Area
Amenities & Schools
Home Amenities & Living Areas
- Breakfast Area
- Walk-In Closets
- Dining Room
- Family Room
- Living Room
Local Area Amenities
- Lawn & shrub care provided by HOA
- Wegmans is just 2 miles away
- Upper Macungie Township Parks
- Lehigh County Parks
- Wegman's Market
Floor Plans


Community Details
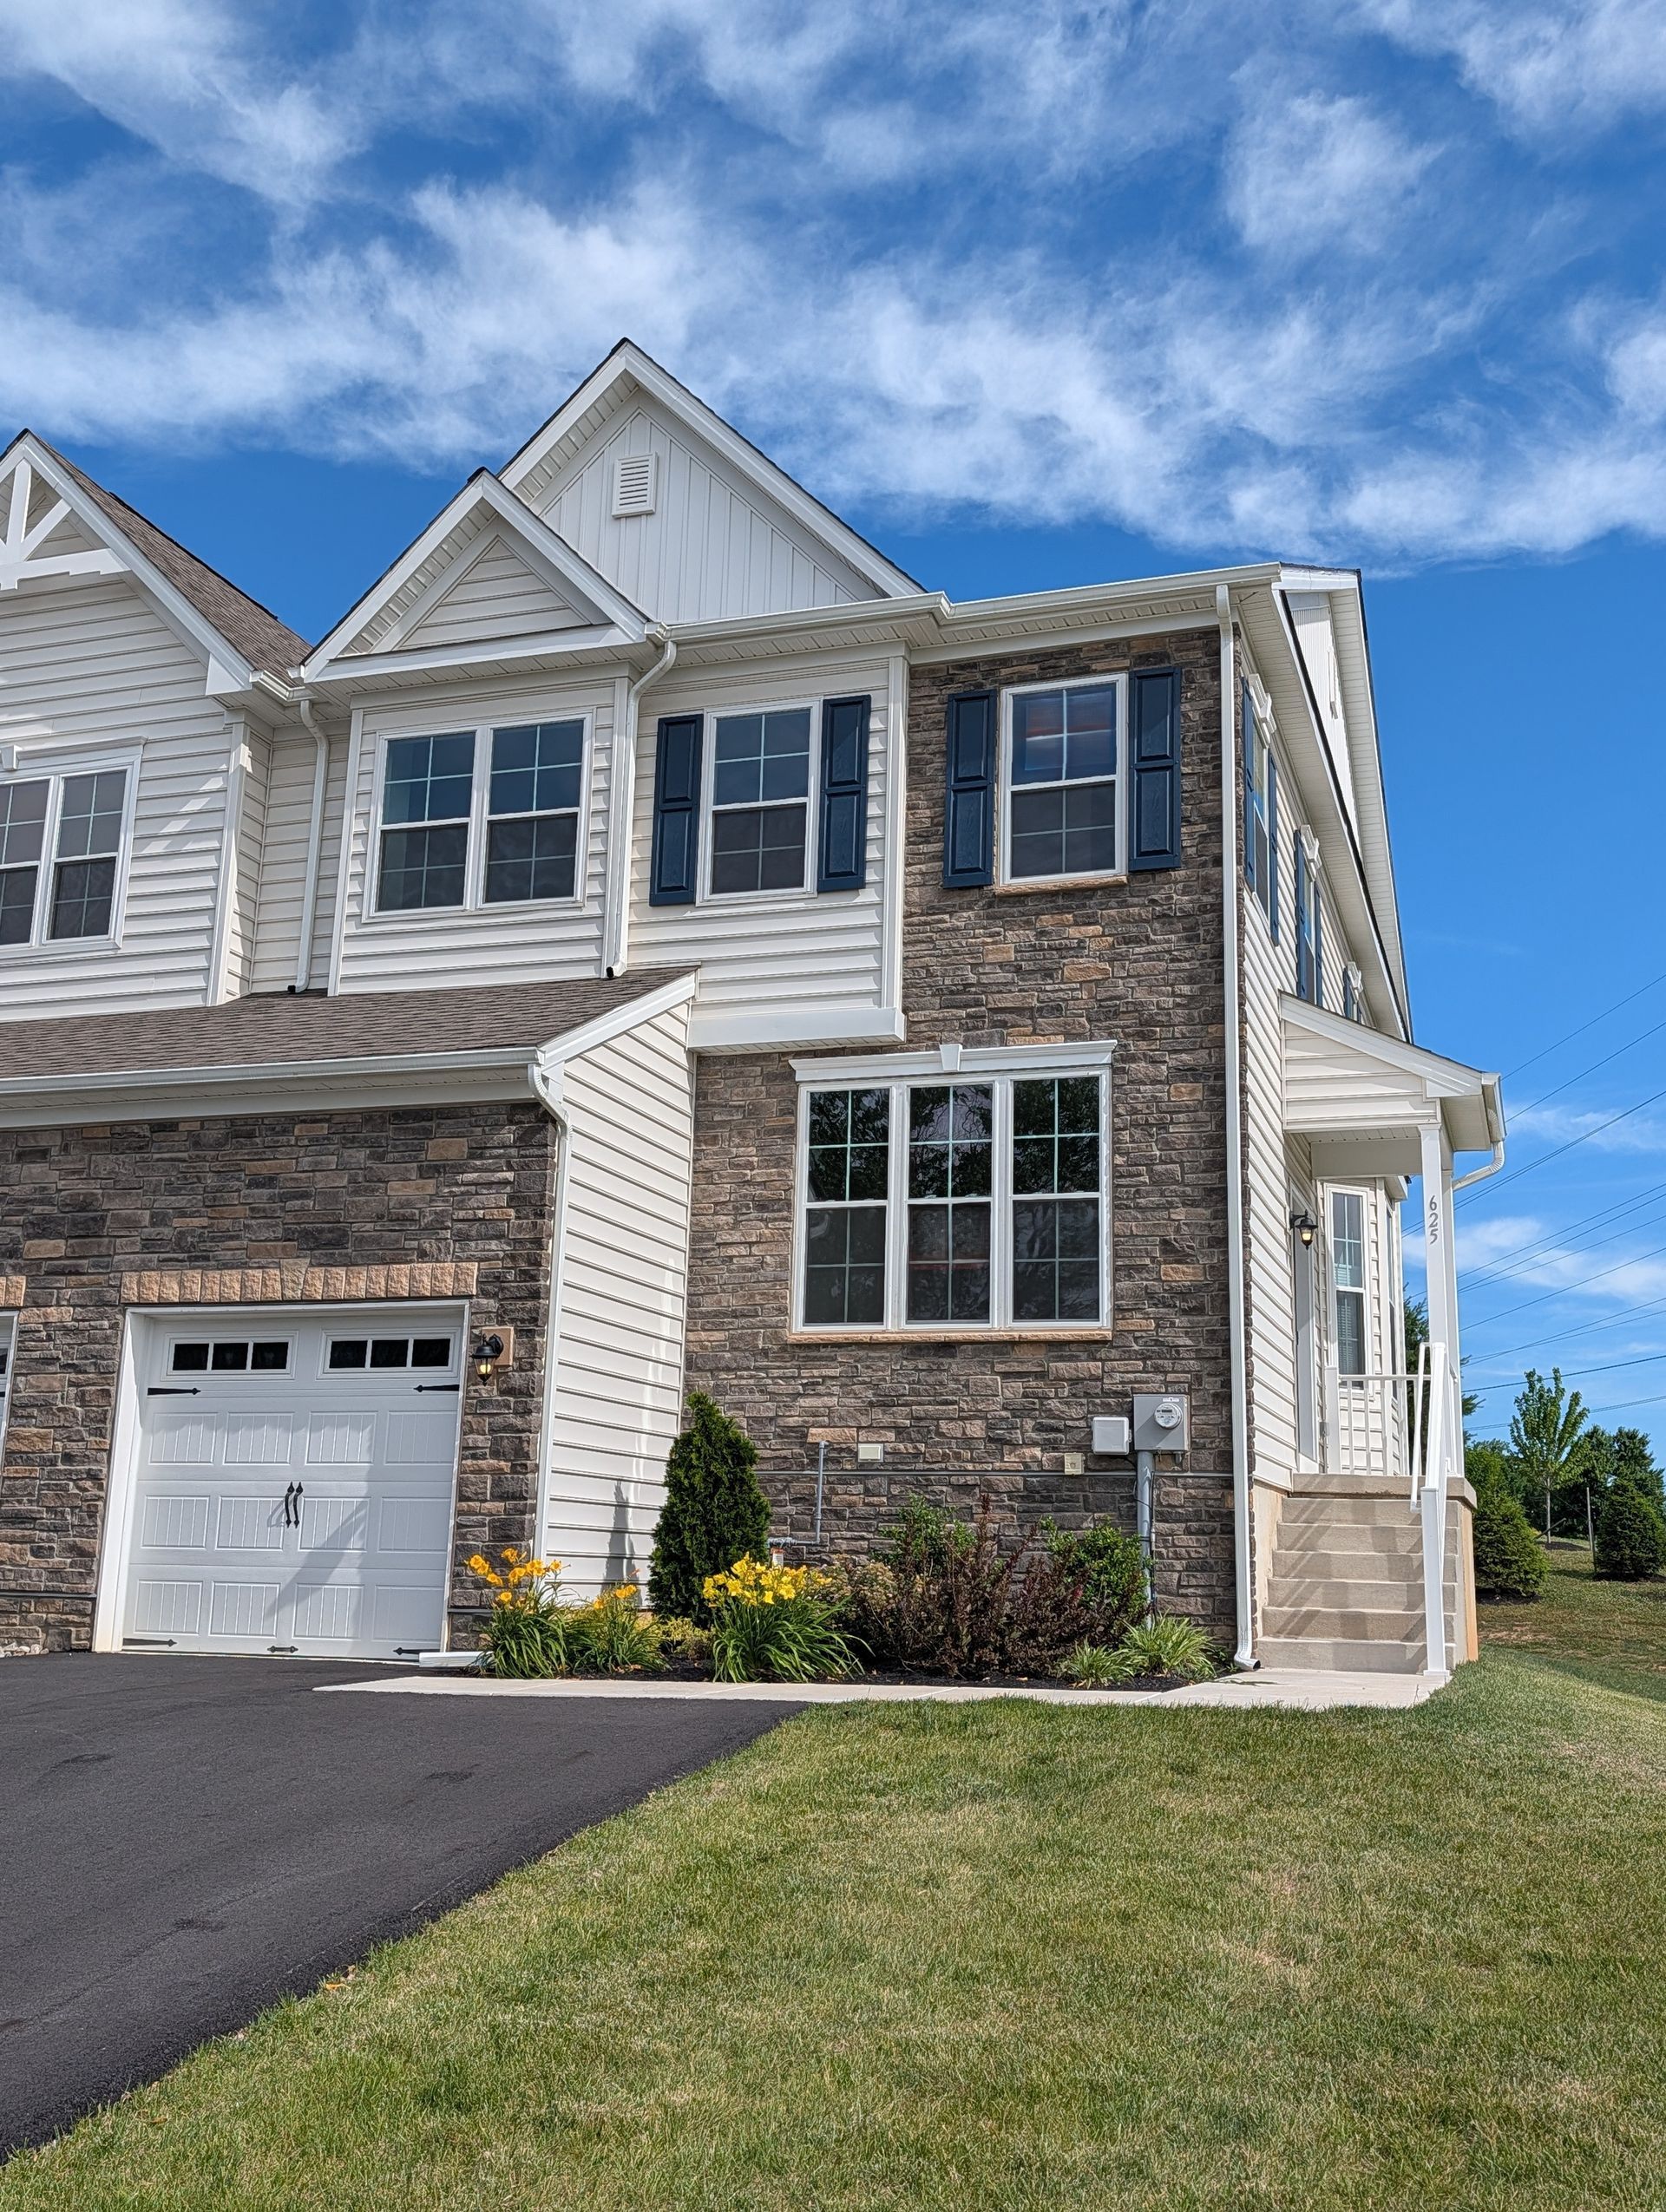
Our last phase of 20 exclusive homesites including a private cul-de-sac with a park like setting. Are you looking for a beautiful town home community that takes care of your lawn and shrub care, with excellent Parkland schools and award winning home designs? Our award winning home design offers an unbeatable value, 1,965 sq. ft., featuring three bedrooms, two and a half baths, one car garage, nine-foot first floor ceilings, 5 ft showers, spacious walk-in closets, chef-inspired kitchens with granite counter tops, wide open floor plans and full basements. Ideally suited for Homeowners that enjoy travel, leisure or an active lifestyle and understand the value of having an homeowners association that provides lawn and shrub care maintenance in an private setting. World class shopping, recreation and quick access to Routes #476, I-78, 22 and 309 are also near by. Come discover Fountain View at Hidden Meadows, we think you will be delighted with what you find.
Media
- Hidden Meadows - Stargrass 2017
- Hidden Meadows Modern Open Floor Plans
- Hidden Meadows Upgrades Included
- Hidden Meadows - Outdoor Features
- Hidden Meadows - Stargrass
Visit Our Community Sales Office
Hours of Operation
Latitude : 40.58965 Longitude : -75.57211
Sales Associate

Linda Destan
Directions from the Builder
Directions from Philadelphia: I-476 north to exit #56, merge onto US-22 East for 1 mile, merge onto PA-309 South for 8/10 mile, take Tilghman Street West for 1 mile, turn left on Werley Road for 1/4 mile to the Welcome Center on the right. Directions from Allentown: US-22 West to PA-309 South, take Tilghman Street West for 1 mile, turn left on Werley Road, turn right on Rockrose Lane, turn left on Fountain View Circle to the Sales & Welcome Center on the left.